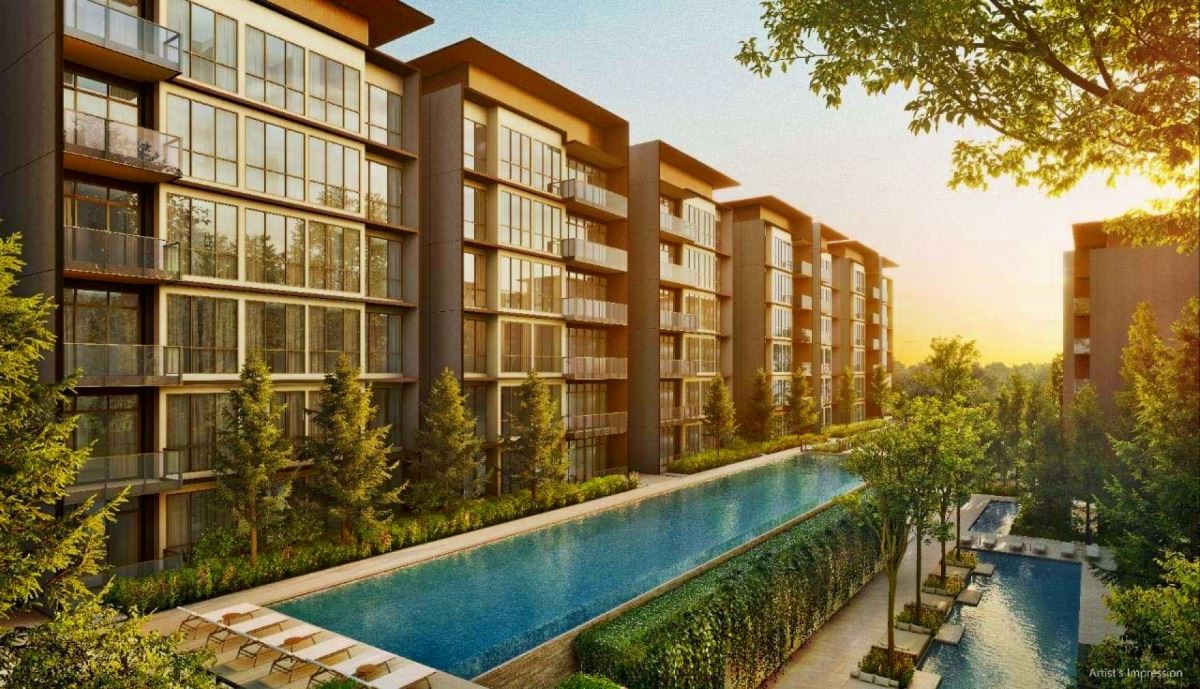
The Prestige of Place, The Calm of Space

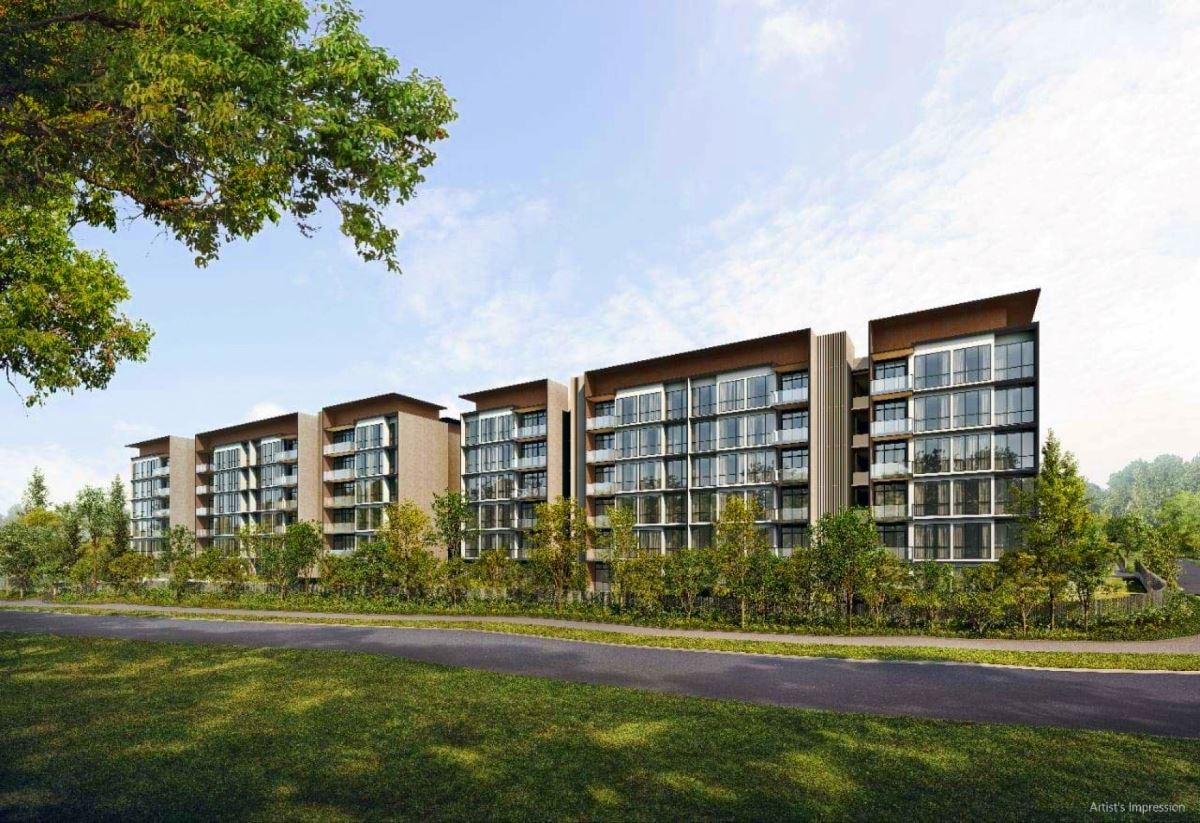
Amberwood At Holland offers a strategic position with Methodist Girls' School (Primary) just 810m away, providing convenient access for families. This residence is situated in a well-connected locale, offering proximity to essential amenities and educational institutions, enhancing daily living. Read Reviews

*The information is subject to change and photos/images used are for illustration purposes only.

DISCOVER AMBERWOOD AT HOLLAND: YOUR NEW RESIDENCE

A VISION OF MODERN LIVING

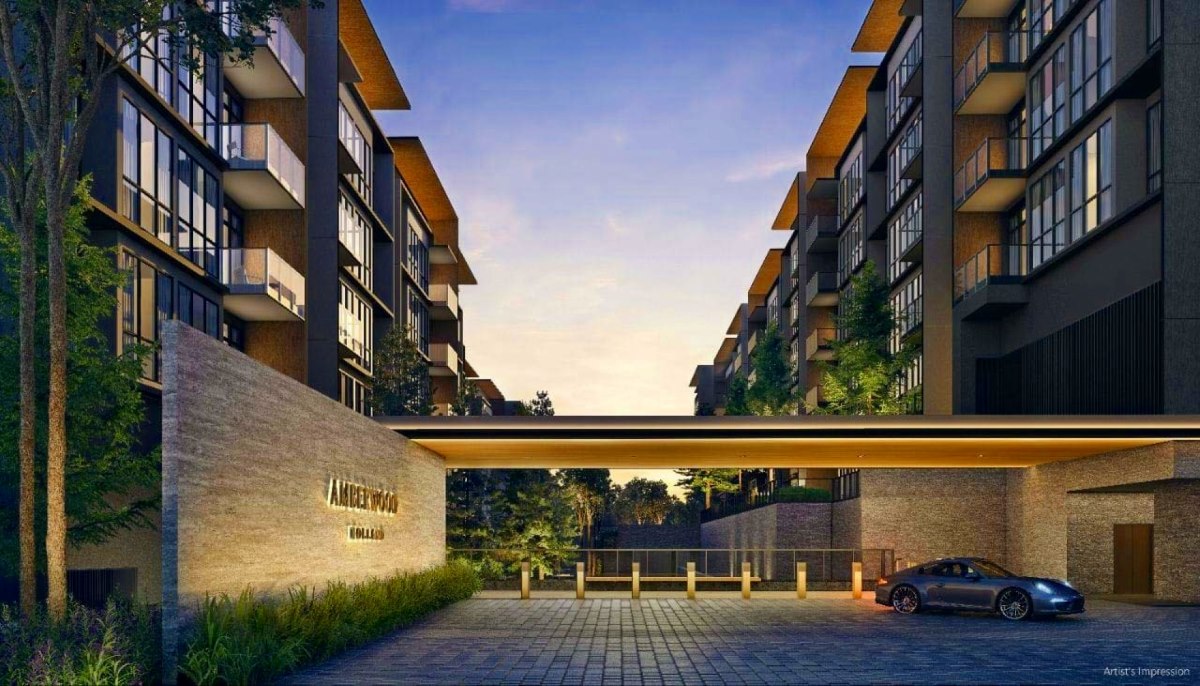
Amberwood At Holland presents a unique residential offering, blending modern design with vibrant community living. This development fosters a connected lifestyle with thoughtfully designed communal spaces and a focus on resident well-being. Experience a dynamic neighborhood with a wide array of amenities, educational institutions, and convenient transport links, creating a rich tapestry of possibilities for daily life.

*The information is subject to change and photos/images used are for illustration purposes only.

DISCOVER AMBERWOOD AT HOLLAND FIRST

Be among the first to explore Amberwood At Holland. Access comprehensive details including floor plans, current rates, site maps, and select launch offers. Connect with us to learn more about this distinctive residence.

Download Brochure

Download Brochure

*The information is subject to change and photos/images used are for illustration purposes only.

Discover the advantages of this residence in D10

Key Features of Amberwood

Project Name

Amberwood At Holland

Chinese Name

昂宝苑

Country

Singapore

Location

Local

District

D10 - ARDMORE, BUKIT TIMAH, HOLLAND ROAD, TANGLIN

Road

HOLLAND LINK

Total Units

212

Tenure

99 YEARS LEASEHOLD

Category

NON-LANDED RESIDENTIAL

Expected TOP

2030

Architect

M.A.N Architects LLP

ME Engineer

United Project Consultants Pte Ltd

Mukim Lot No

07572P MK04 at Holland Link

Developers

Sim Lian Land Pte Ltd

View Property Details

Schedule Visit

*The information is subject to change and photos/images used are for illustration purposes only.

Discover Your Ideal Residence

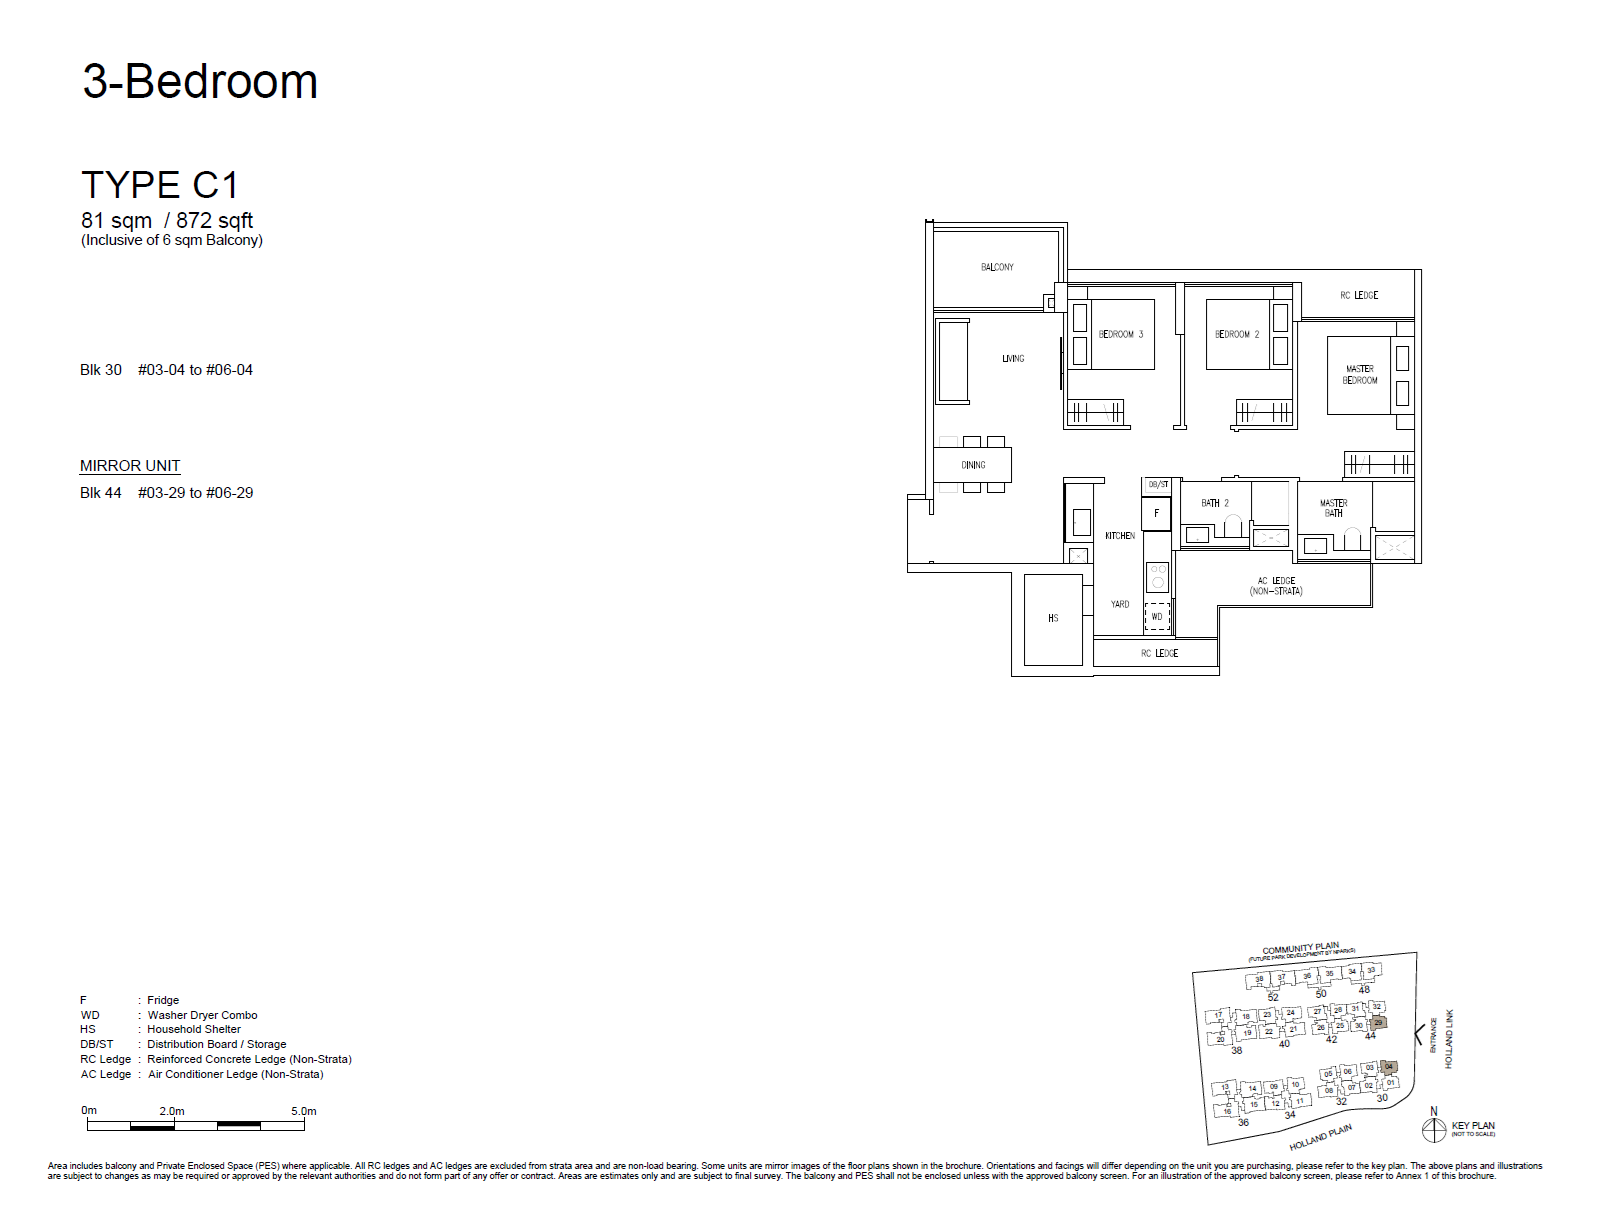
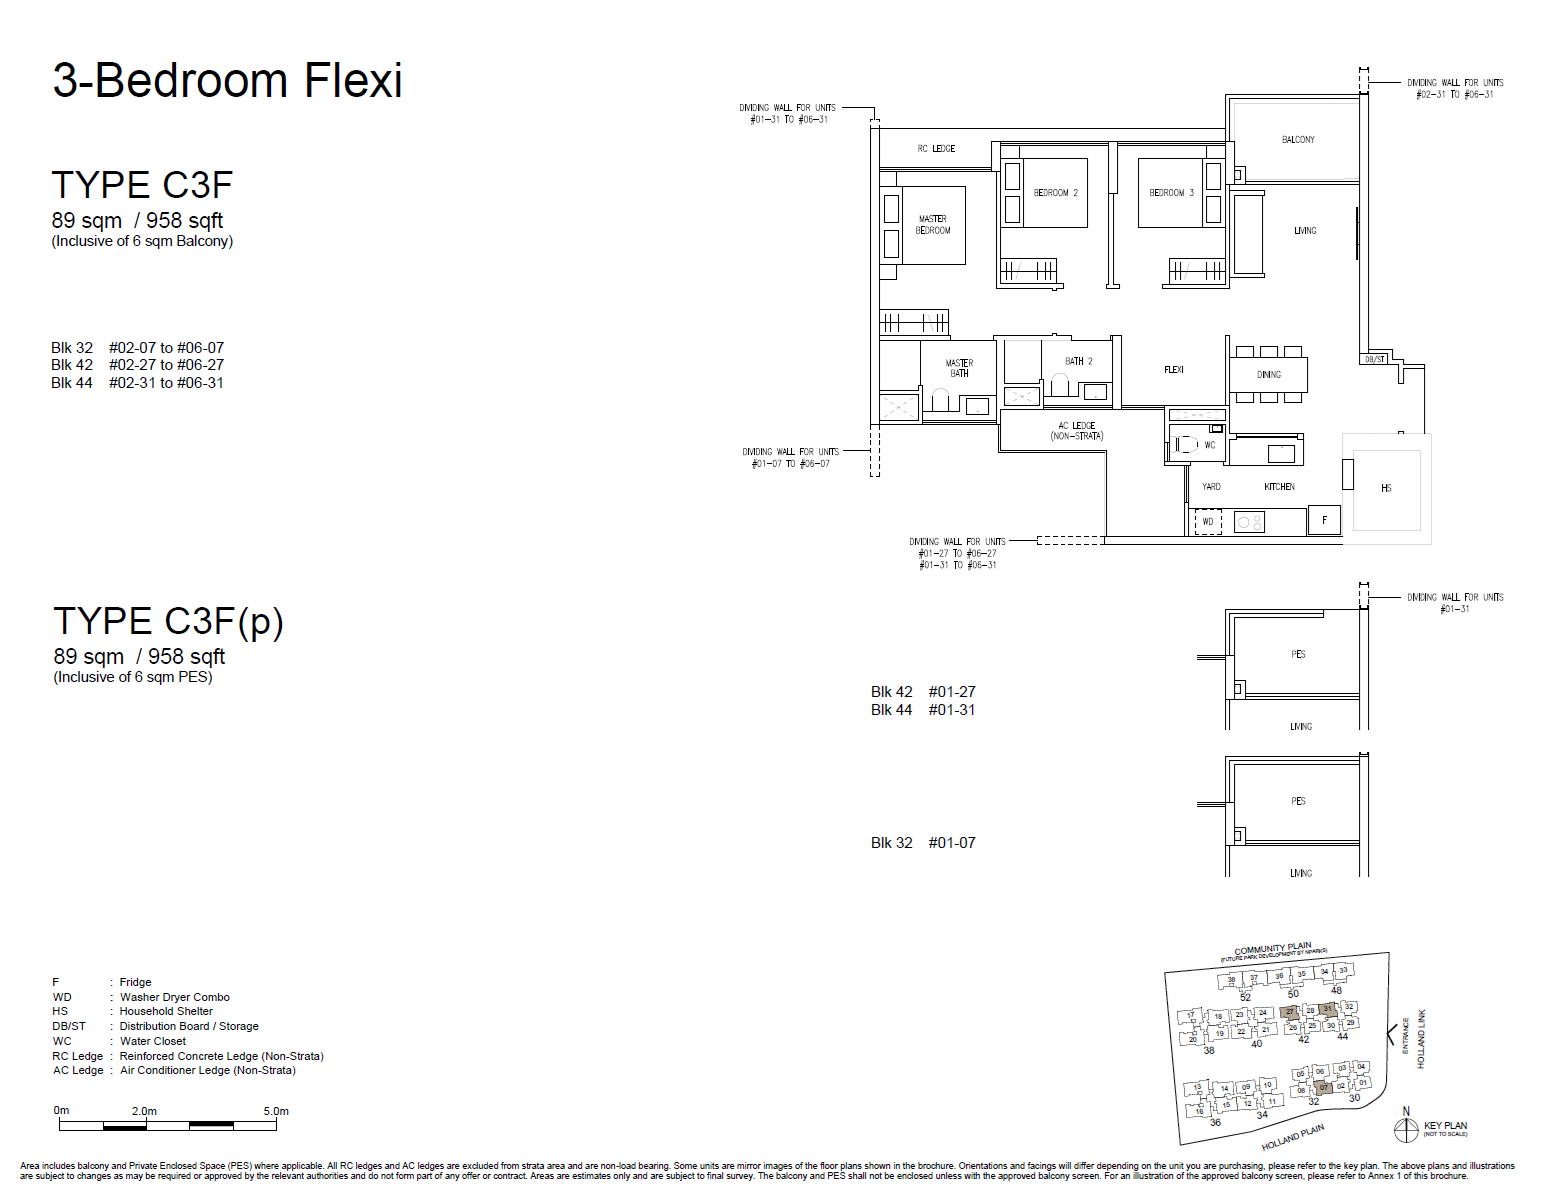
Explore a thoughtfully curated selection of residences, from intimate one-bedroom homes to expansive four-bedroom units, including Sky Suites and Penthouses. Each layout is designed for versatility and functionality, maximizing space and light to create adaptable living environments.

Amberwood At Holland

Elevated Living, Unrivaled Comfort

Discover a thoughtfully designed collection of amenities spread across various levels, catering to diverse lifestyles. From vibrant social spaces to serene retreats, experience a seamless blend of recreation and relaxation. Enjoy accessible facilities that enhance everyday living.

Arrange a Viewing

Request Details

*The information is subject to change and photos/images used are for illustration purposes only.

Amberwood At Holland Location

Trains (MRT & LRT)

  • DT6 King Albert Park

    MRT

    1000 m
  • DT7 Sixth Avenue

    MRT

    1050 m
  • CC21 Holland Village

    MRT

    1980 m

Primary Schools

  • Methodist Girls' School (primary)

    11 Blackmore Drive

    810 m
  • Henry Park Primary School

    1 Holland Grove Road

    1290 m
  • Pei Hwa Presbyterian Primary School

    7 Pei Wah Avenue

    1700 m

Secondary Schools

  • Methodist Girls' School (secondary)

    11 Blackmore Drive

    730 m
  • Nanyang Girls' High School

    2 Linden Drive

    1640 m
  • Hwa Chong Institution

    661 Bukit Timah Road

    1720 m

International Schools

  • Leeds International School

    896 Dunearn Rd, Singapore 589472

    1080 m
  • La Petite Ecole Singapore

    2 Turf Club Rd #01-13 Singapore 287988

    1360 m
  • Hwa Chong International School

    663 Bukit Timah Road Singapore 269783

    1470 m

Supermarkets

  • Eccellente By Hao Mart

    Central

    1340 m
  • Bukit Timah Plaza

    Central

    1580 m
  • Holland Village Shopping Mall

    Central

    2010 m

Healthcare

  • Bukit Timah Family Clinic & Surgery

    Bukit Timah Road

    640 m
  • Elements Dental

    Bukit Timah Road

    640 m
  • Dental Clinic

    Blackmore Drive,

    750 m

Discover the surroundings

Download Brochure

Source: OneMap

Amberwood At Holland Residences

Unit Type Overview

Type & Size

No. of Units left

Size (sqft)

Price

3 Bedroom

6 Units

872 - 872 sqft

$2,542,000 - $2,562,000 ($2,915 - $2,938 PSF)

3 Bedroom Flexi

15 Units

958 - 958 sqft

$2,812,000 - $2,948,000 ($2,935 - $3,077 PSF)

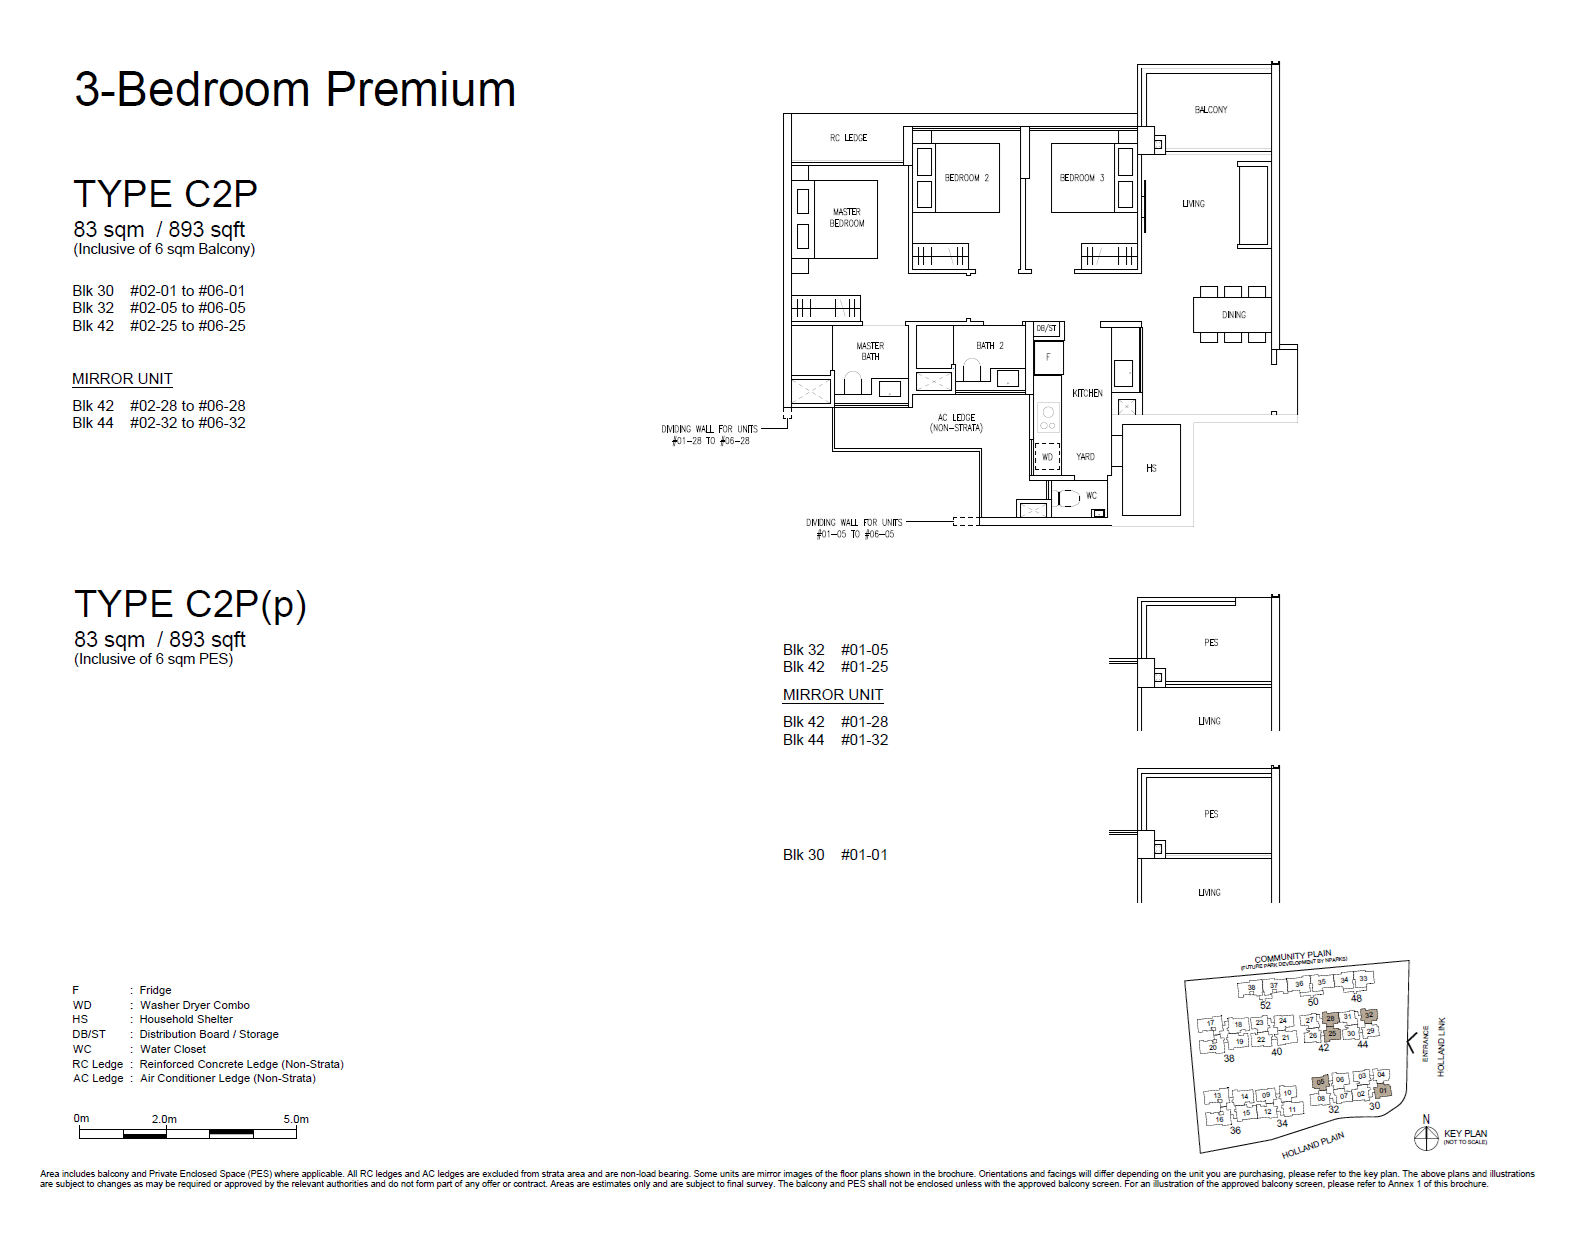
3 Bedroom Premium

29 Units

893 - 893 sqft

$2,599,000 - $2,813,000 ($2,910 - $3,150 PSF)

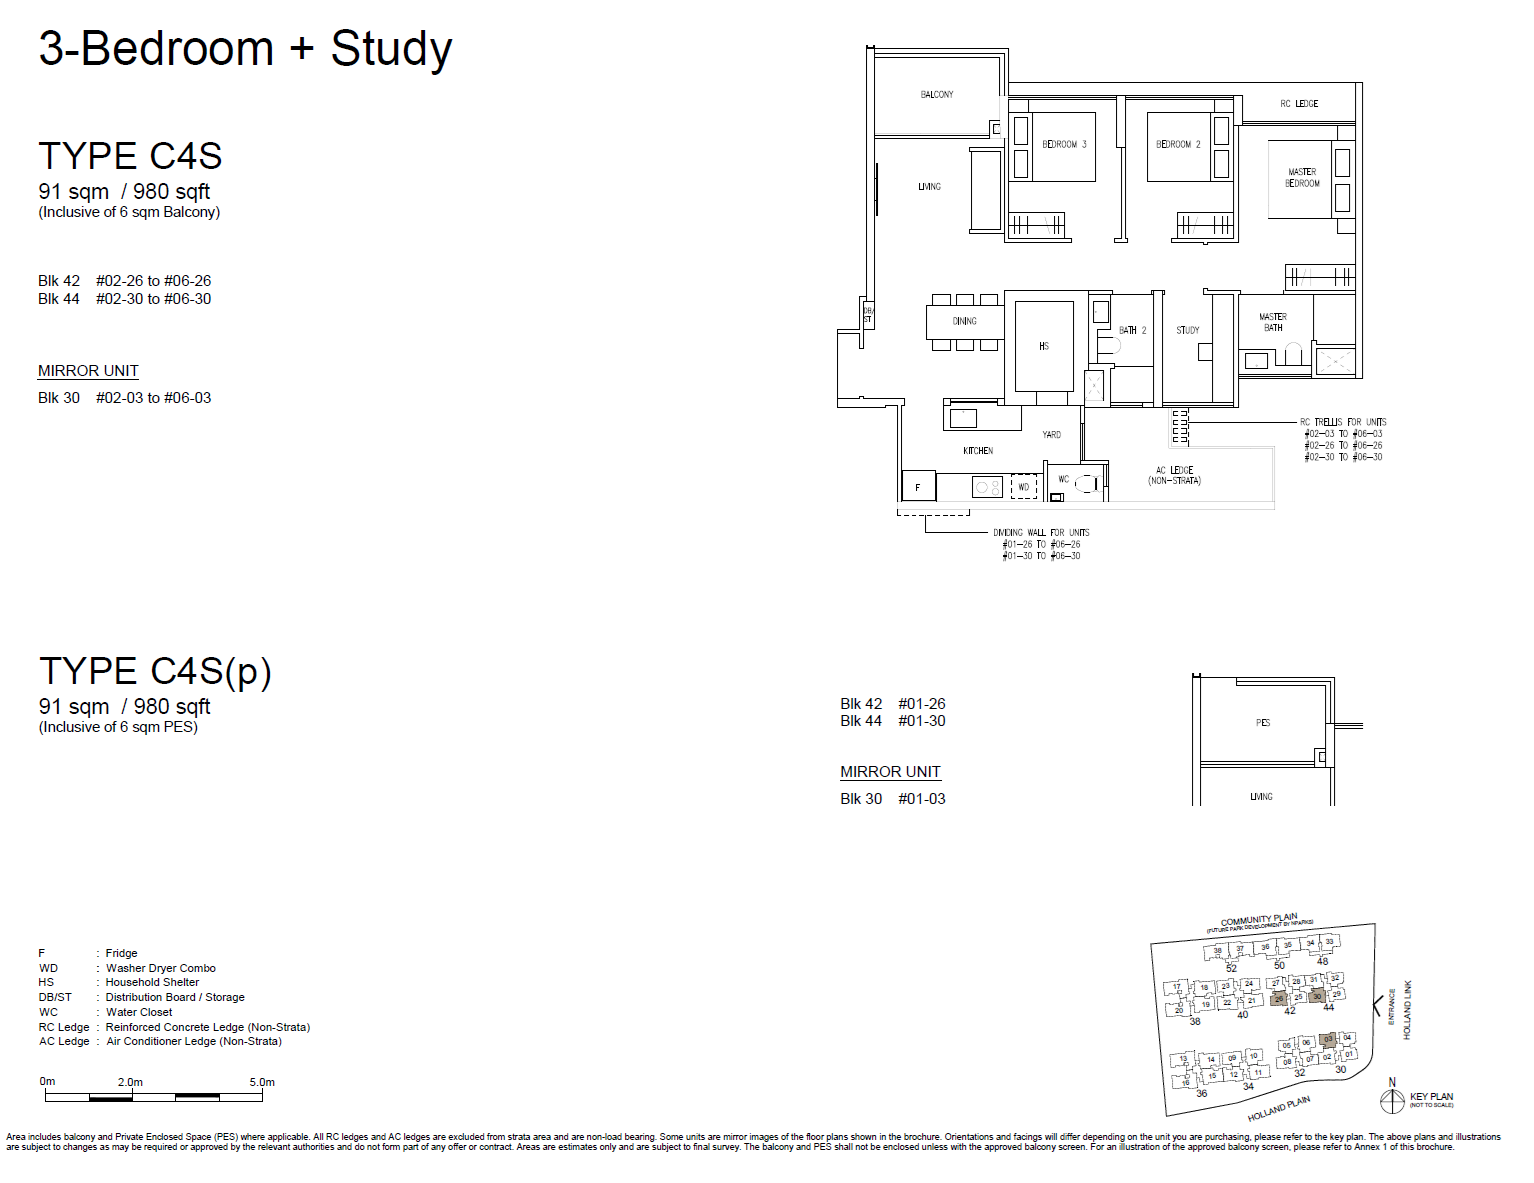
3 Bedroom Study

15 Units

980 - 980 sqft

$2,823,000 - $3,074,000 ($2,881 - $3,137 PSF)

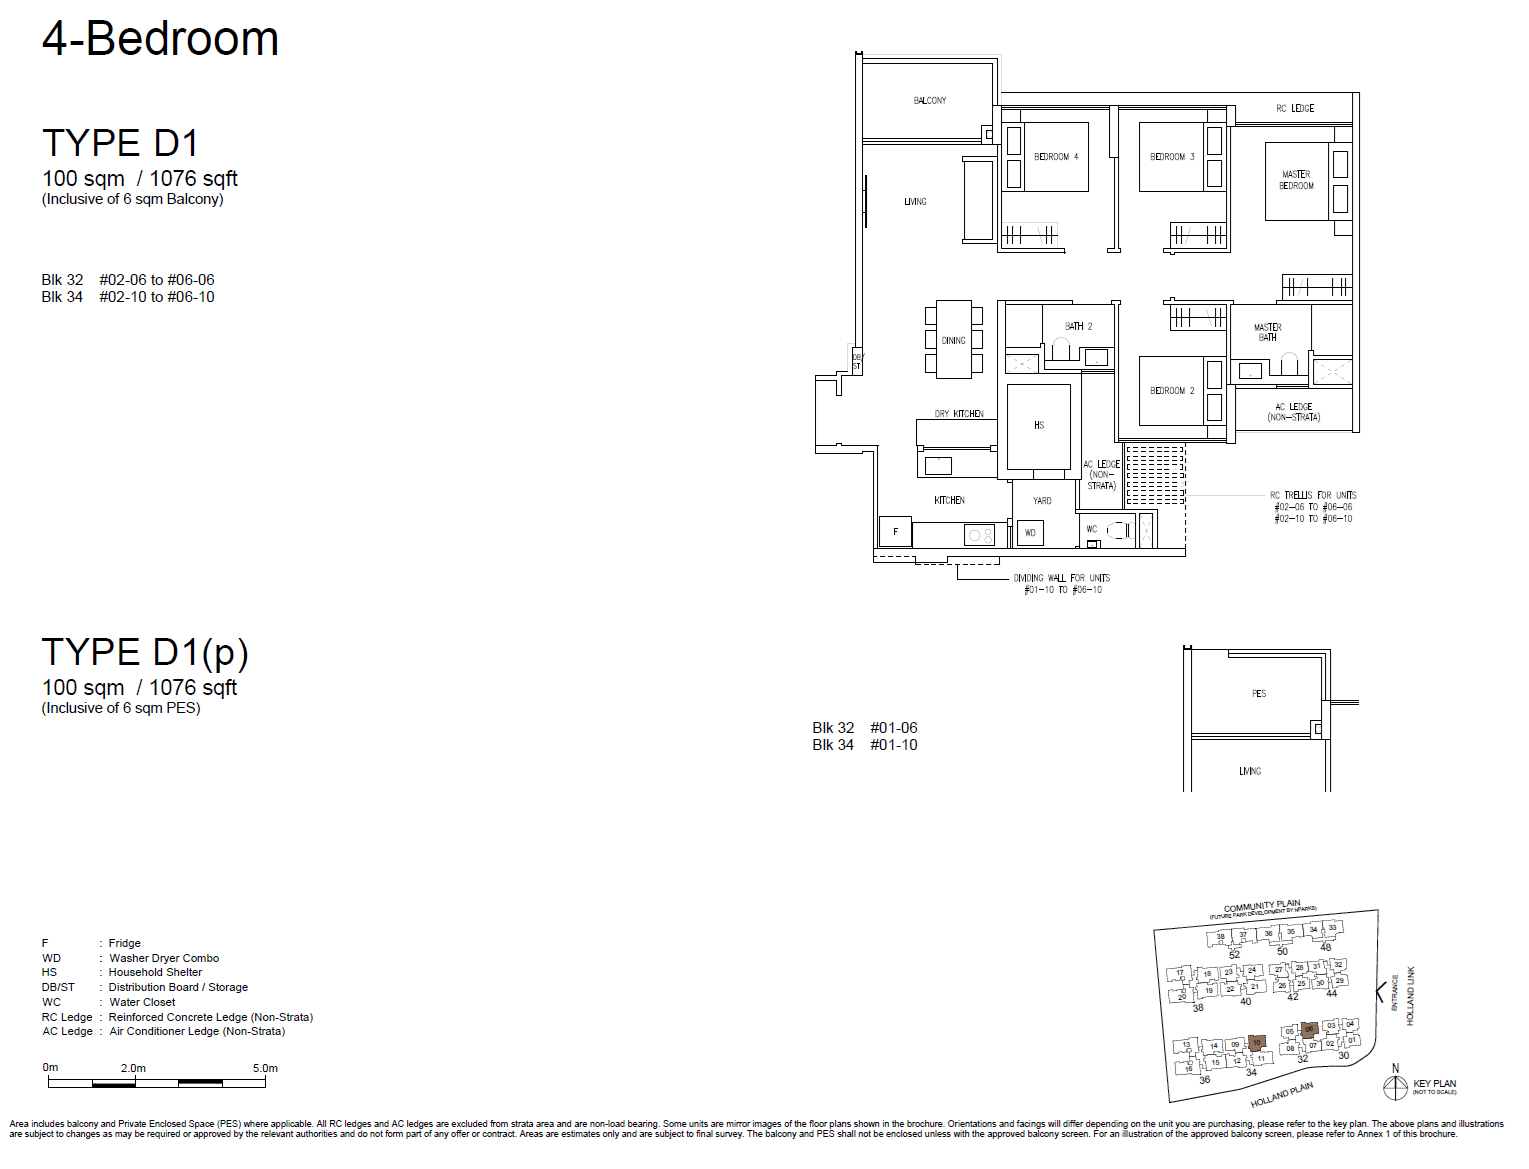
4 Bedroom

22 Units

1,076 - 1,087 sqft

$3,143,000 - $3,343,000 ($2,891 - $3,107 PSF)

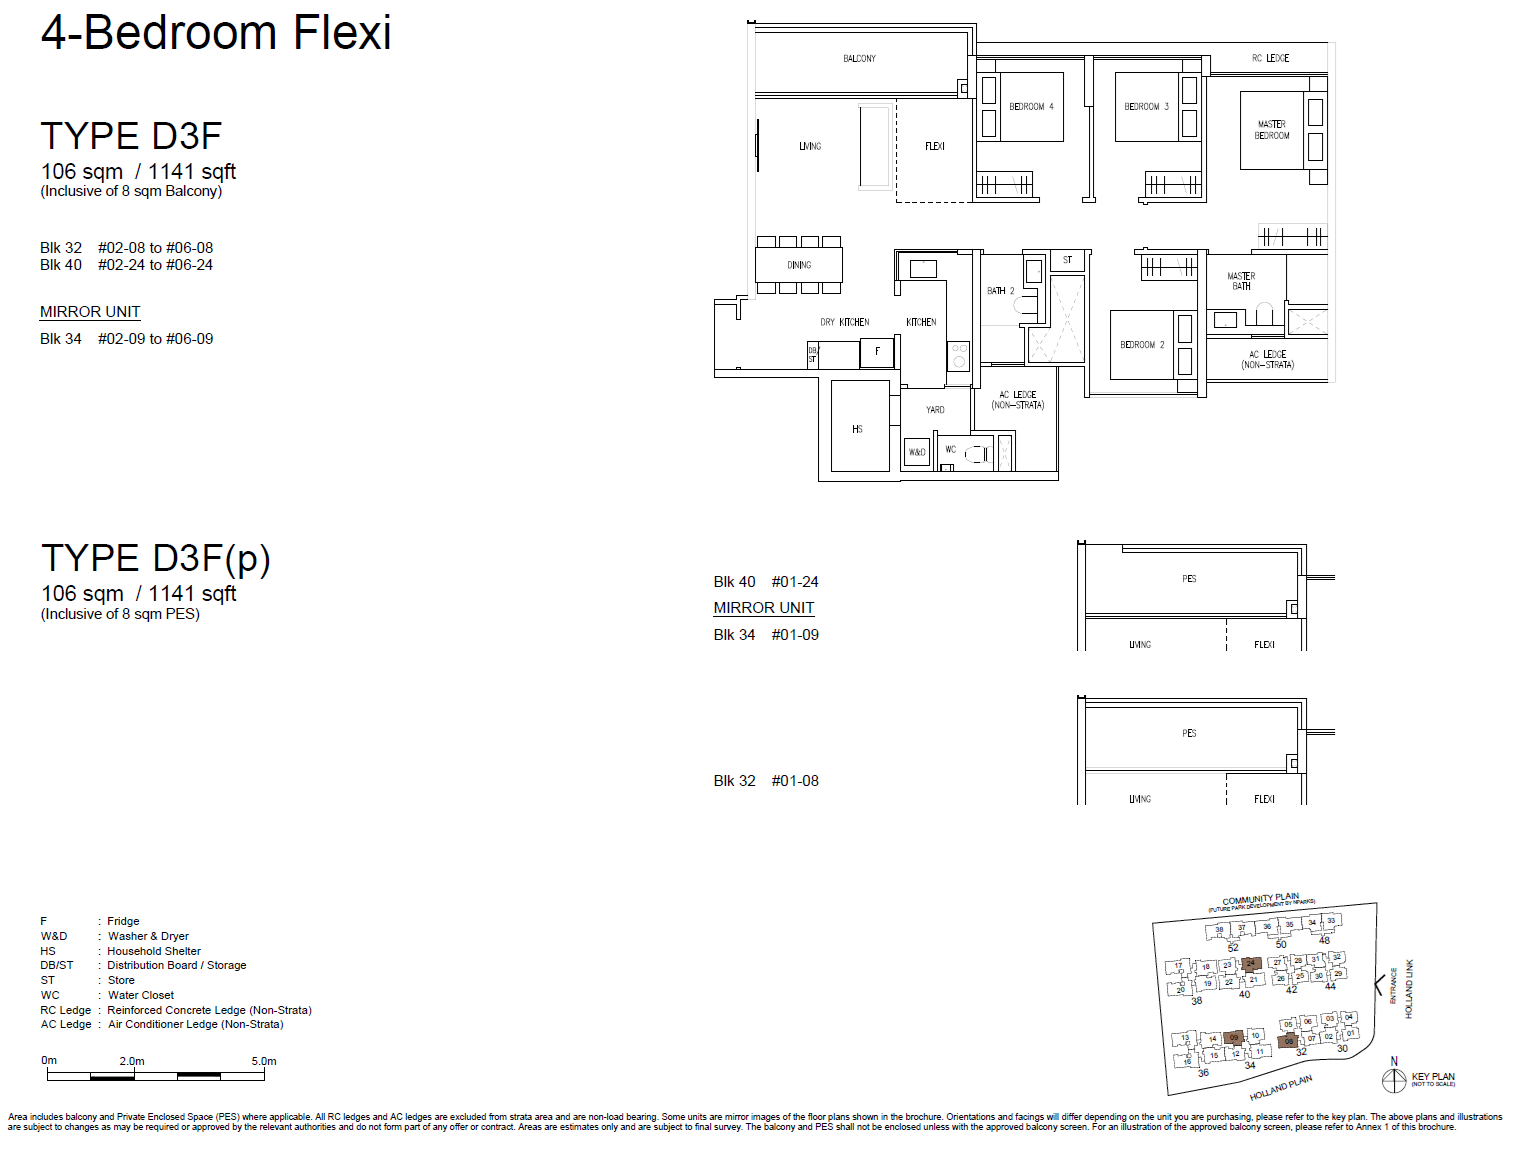
4 Bedroom Flexi

14 Units

1,141 - 1,141 sqft

$3,345,000 - $3,590,000 ($2,932 - $3,146 PSF)

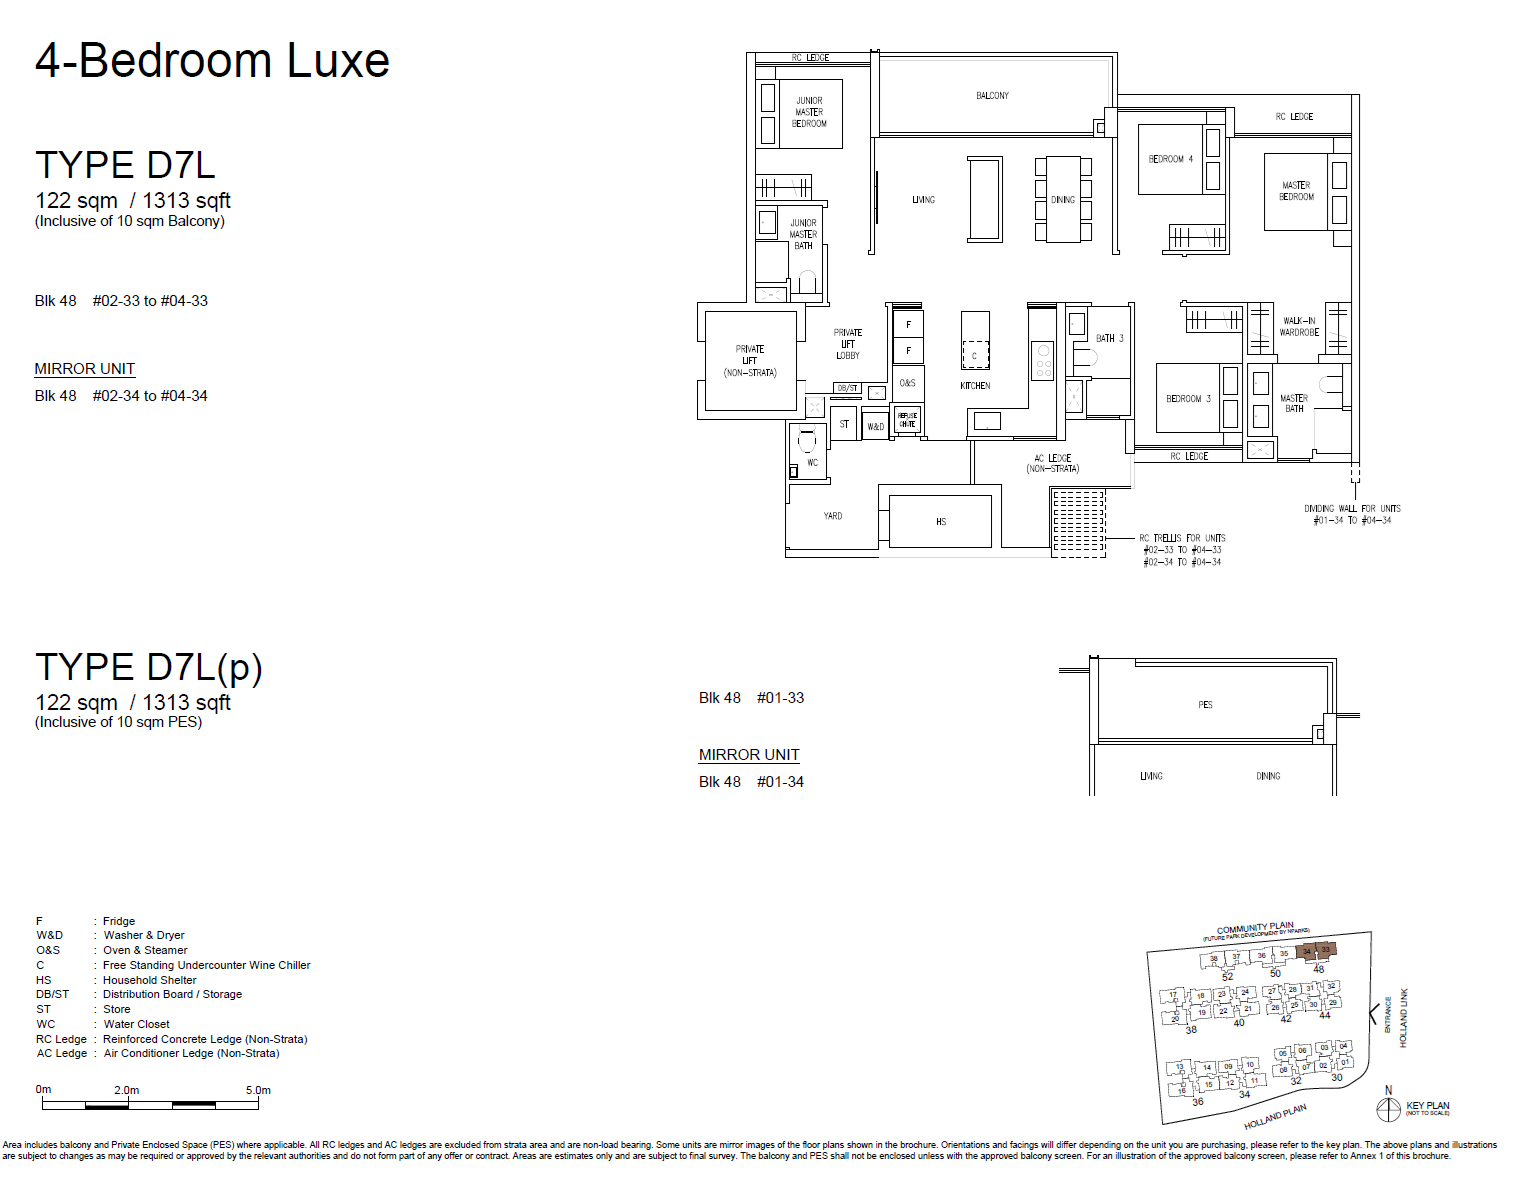
4 Bedroom Luxe

7 Units

1,313 - 1,313 sqft

$3,952,000 - $4,065,000 ($3,010 - $3,096 PSF)

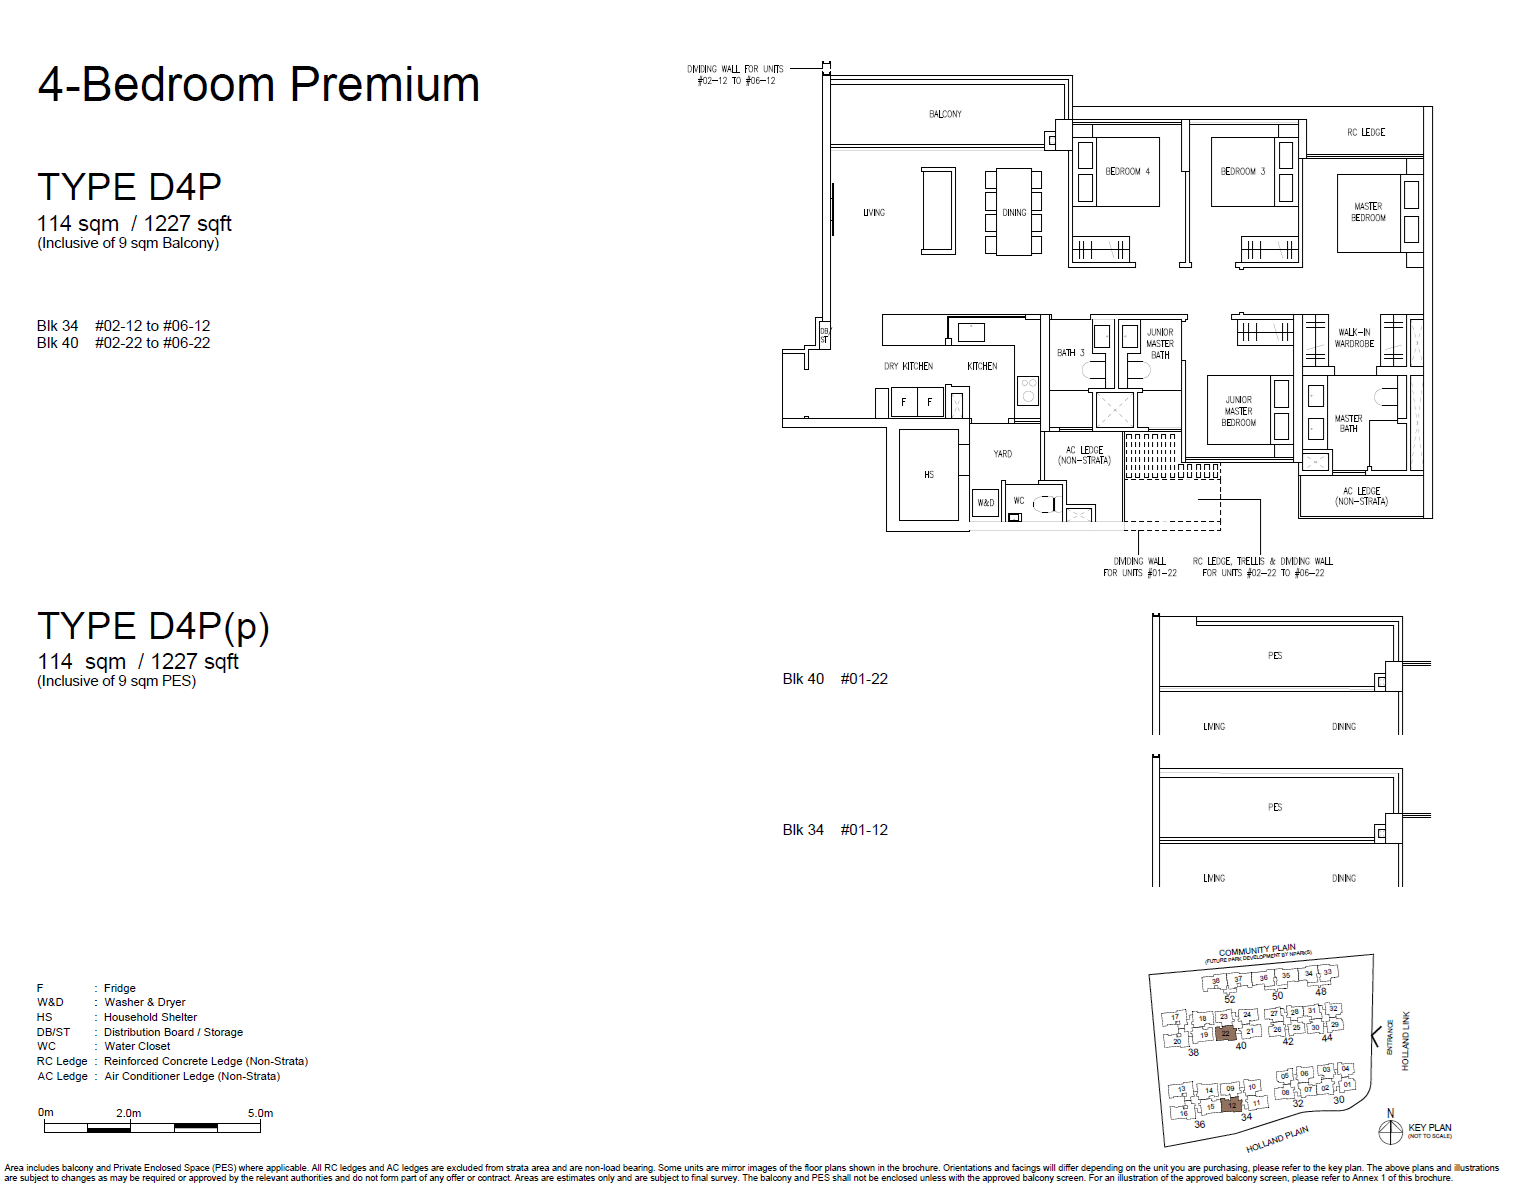
4 Bedroom Premium

19 Units

1,227 - 1,259 sqft

$3,637,000 - $3,903,000 ($2,964 - $3,102 PSF)

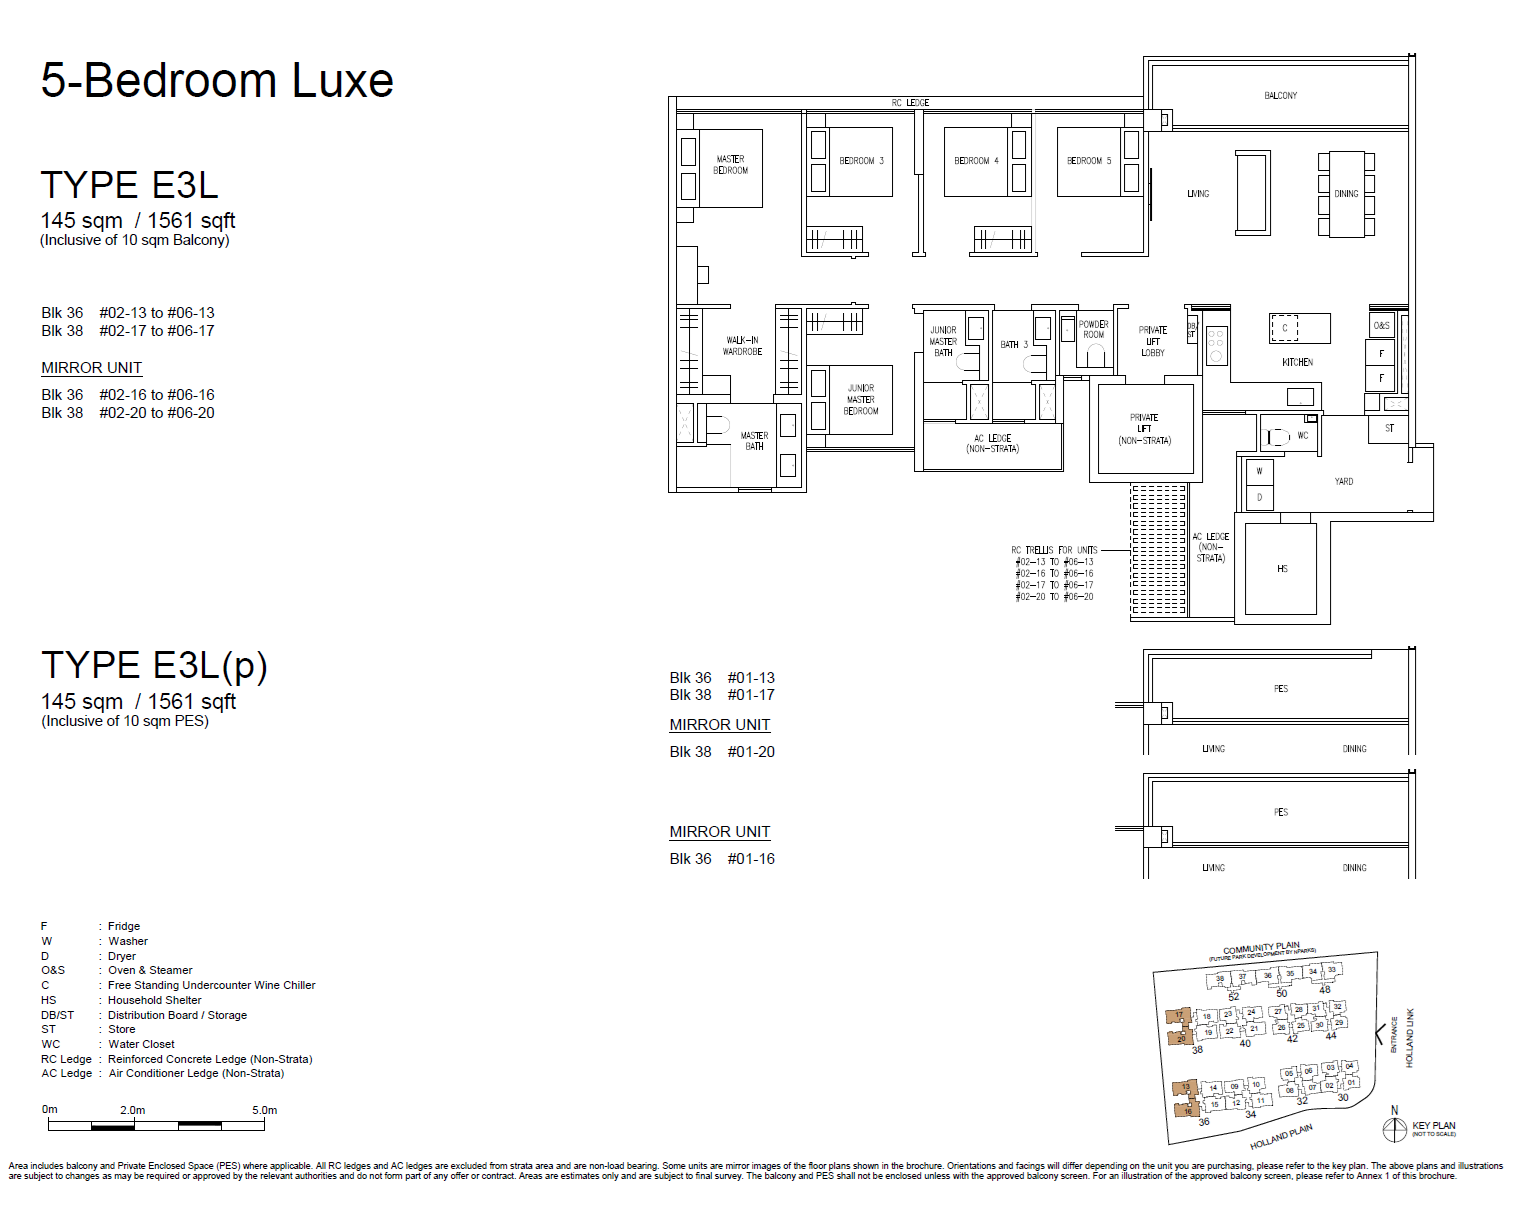
5 Bedroom Luxe

37 Units

1,496 - 1,572 sqft

$4,517,000 - $4,868,000 ($2,980 - $3,119 PSF)

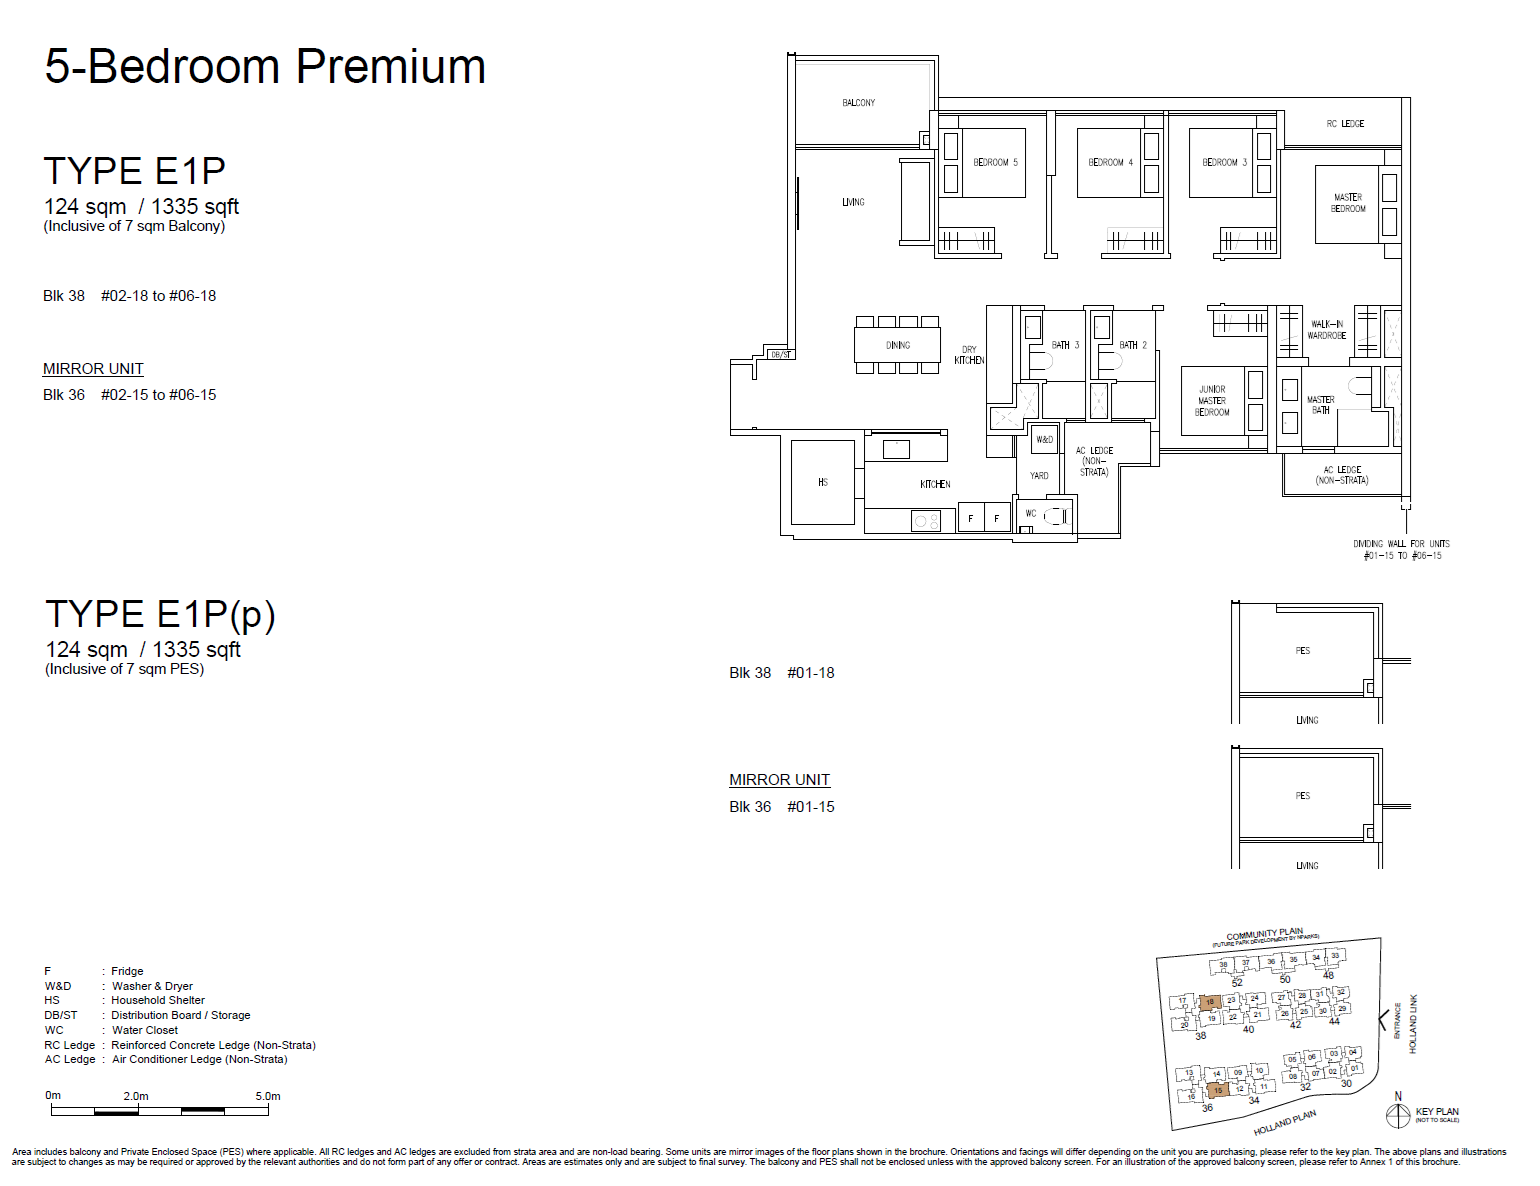
5 Bedroom Premium

23 Units

1,324 - 1,335 sqft

$3,952,000 - $4,168,000 ($2,960 - $3,140 PSF)

*The information is subject to change and photos/images used are for illustration purposes only.

Amberwood At Holland

Panoramic Vistas, Elevated Living

Discover a residence designed for sophisticated living, featuring multiple levels of curated facilities. Enjoy breathtaking perspectives from your home, creating a serene and engaging environment. This development offers a unique living experience within a sought-after locale.

Request Details

*The information is subject to change and photos/images used are for illustration purposes only.

Connect for Details

Discover the appeal of this residence. Inquire about concierge services, current rates, and availability. Schedule your personal viewing appointment today.

Learn More

Enquire Now

Contact Us Today

Amberwood At Holland

Need Help? Chat Now